
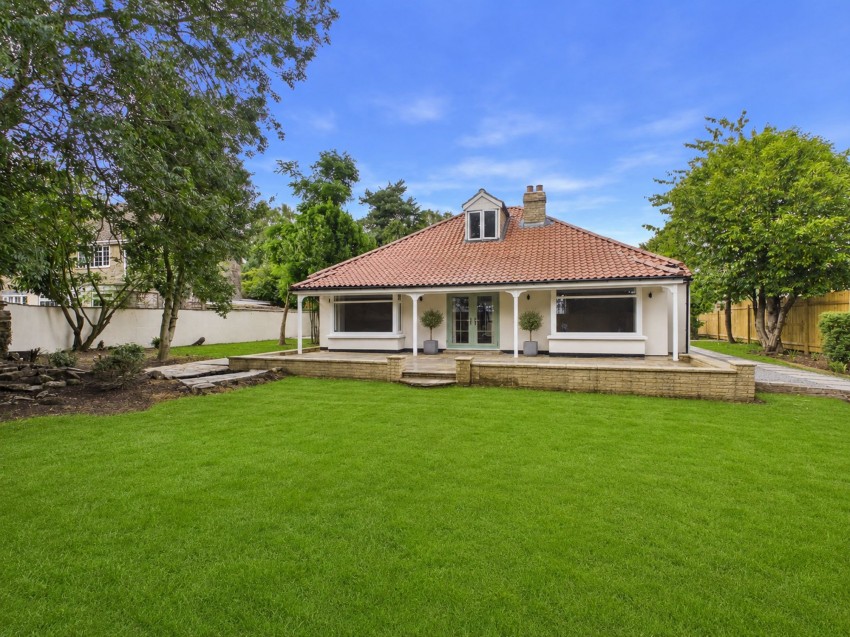
This attractive three-bedroom detached home offers a wonderful balance of character, space and modern convenience, making it an ideal choice for families, couples and those seeking a home with flexible living accommodation. Well presented throughout, the property features three reception rooms, two bathrooms and a spacious open-plan kitchen, providing versatile spaces for everyday living, entertaining and home working.
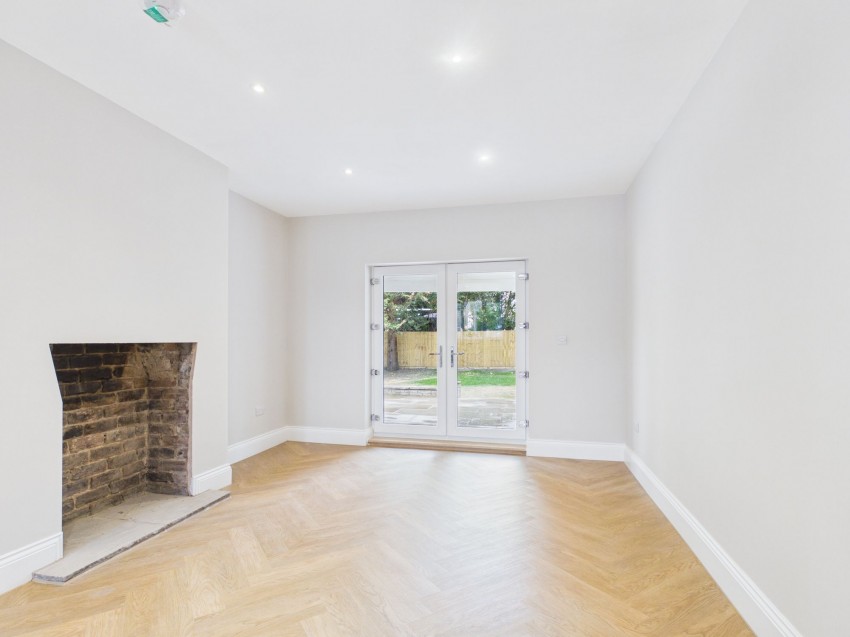
The welcoming interior is filled with natural light, with generously proportioned reception rooms enjoying pleasant views of the gardens. Character features, including attractive fireplaces and bay windows, create a warm and inviting atmosphere, while neutral décor provides a blank canvas for buyers wishing to make the property their own.
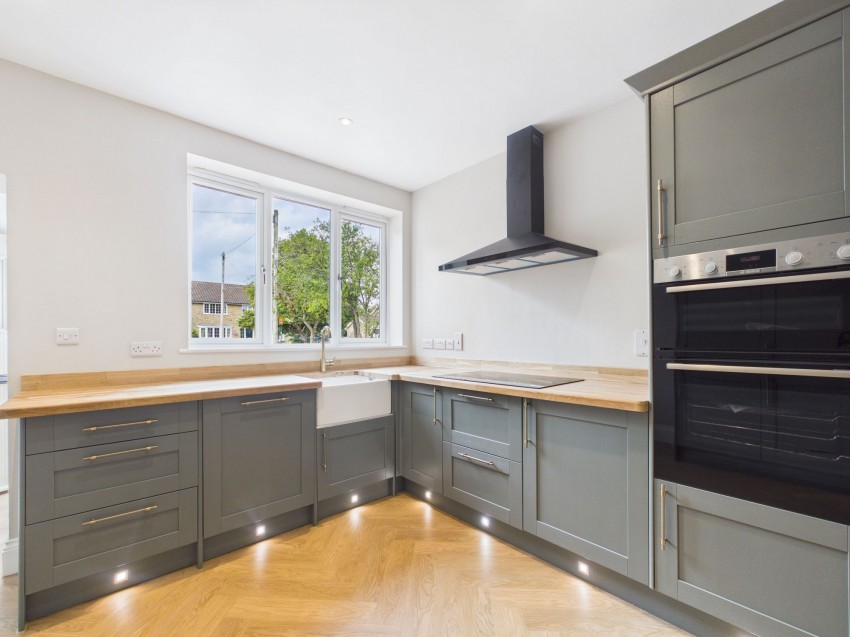
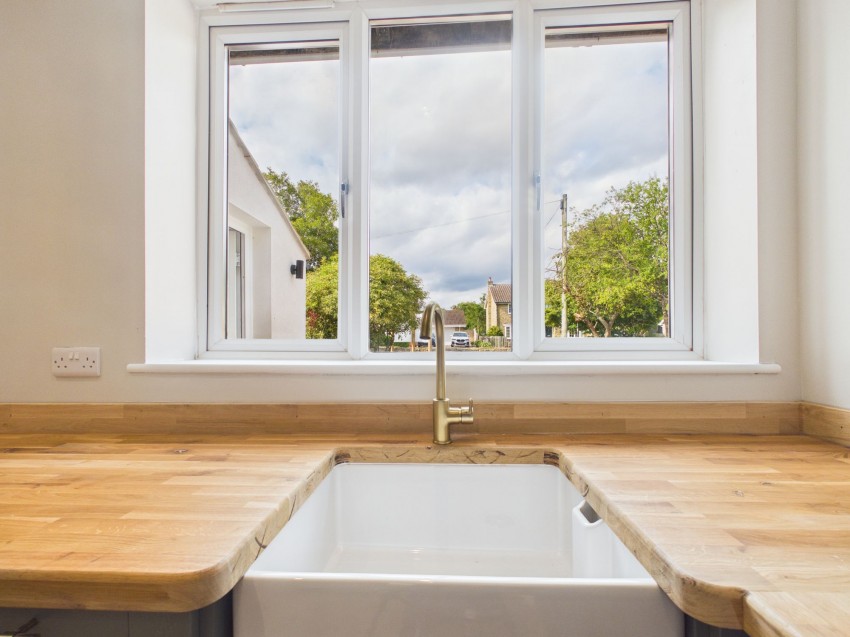
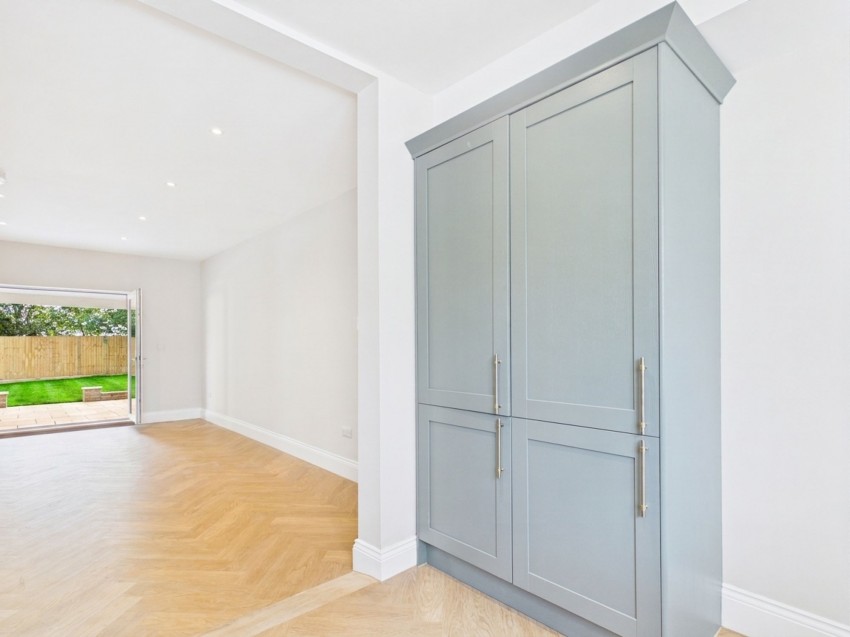
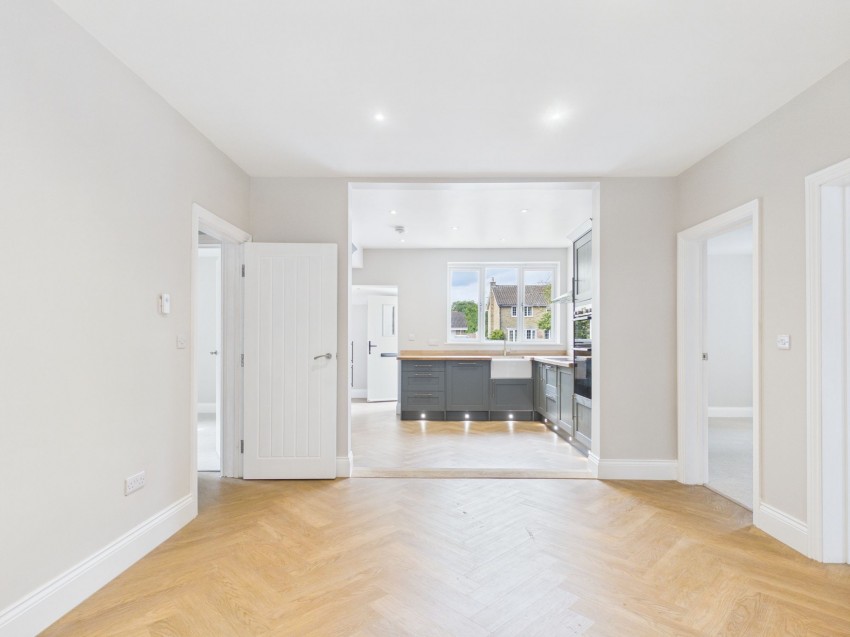
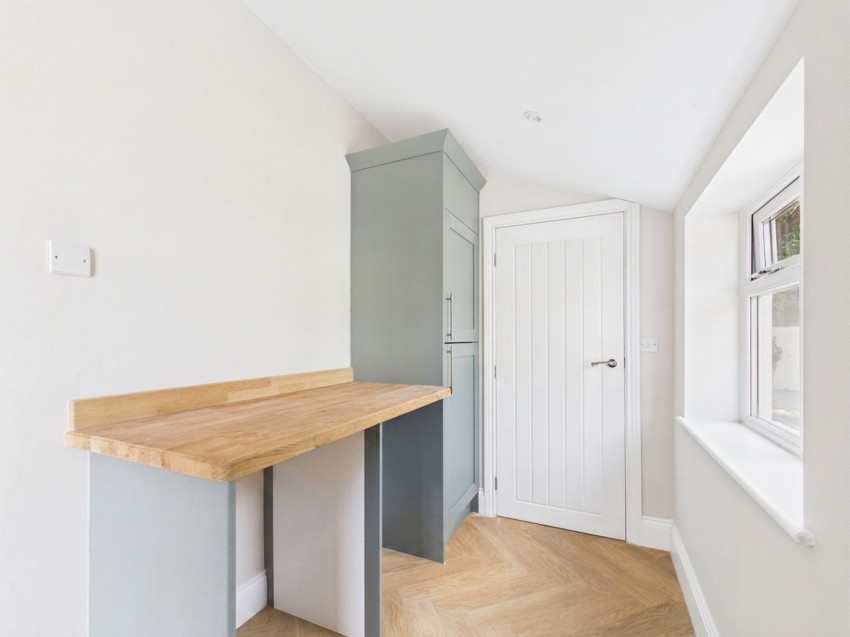
At the heart of the home is the impressive open-plan kitchen, fitted with a range of contemporary units, solid wood work surfaces, integrated appliances and a double oven. A farmhouse-style sink and ample storage combine practicality with style, while French doors open directly onto the garden, creating an easy connection between the indoor and outdoor living spaces.
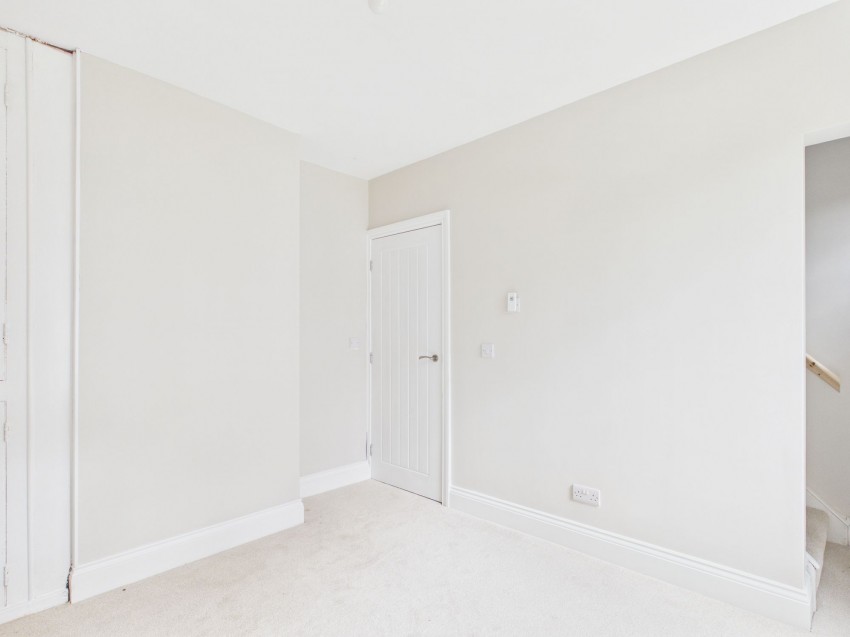
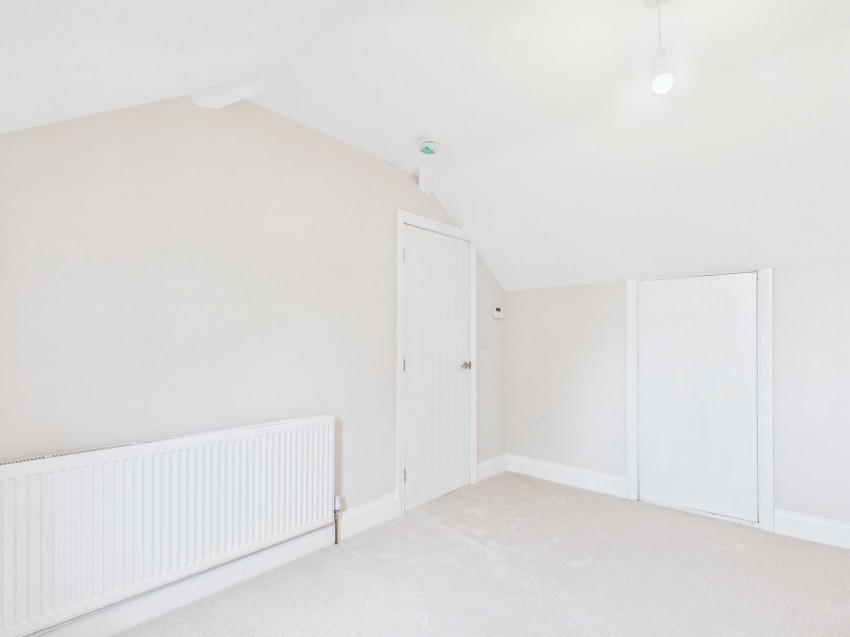

The three bedrooms are well proportioned and offer flexible accommodation for growing families, guests or those working from home. Two modern bathrooms serve the property, both finished in a contemporary style with quality fittings, attractive tiling and bright, airy interiors.
Outside, the property continues to impress. A generous gravel driveway provides ample off-road parking, while mature planting and established boundaries create a good degree of privacy. The beautifully maintained gardens feature lawned areas, colourful borders and several seating areas, offering plenty of space for outdoor dining, entertaining or simply enjoying the peaceful surroundings.
Combining spacious accommodation, attractive gardens and flexible living space, this detached home presents an excellent opportunity to acquire a well-balanced family property in a sought-after setting.