
Spacious 4-bed detached home (2,013 sq ft) in a peaceful rural village, high-spec interiors, 2 en-suites, private garden, garden room, double garage, ample parking, and scenic countryside walks nearby.
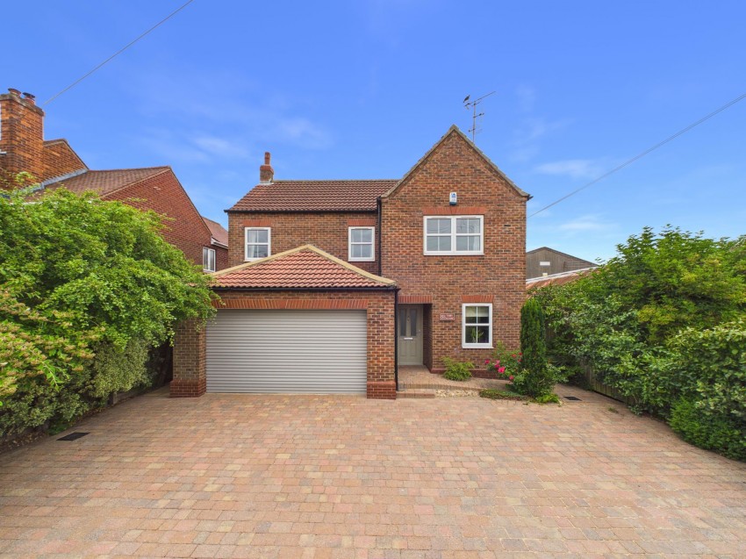
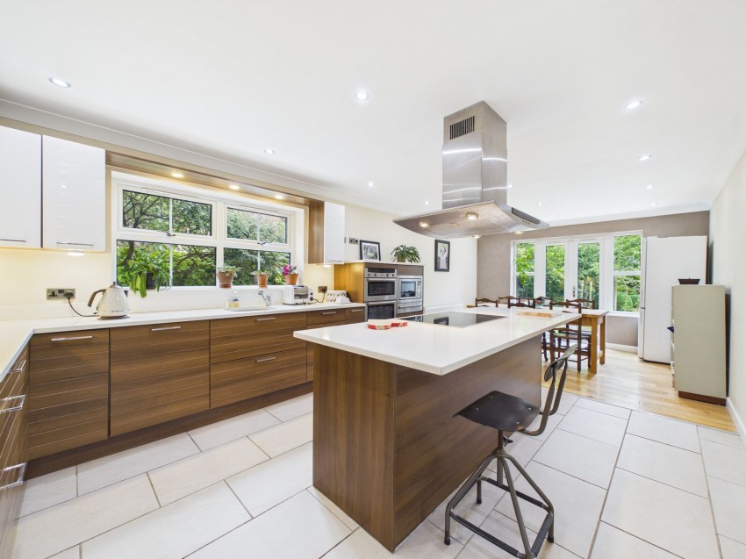
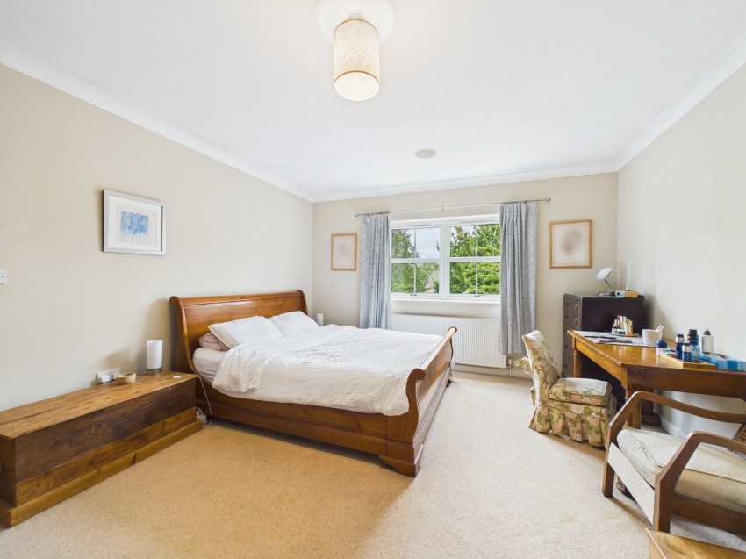
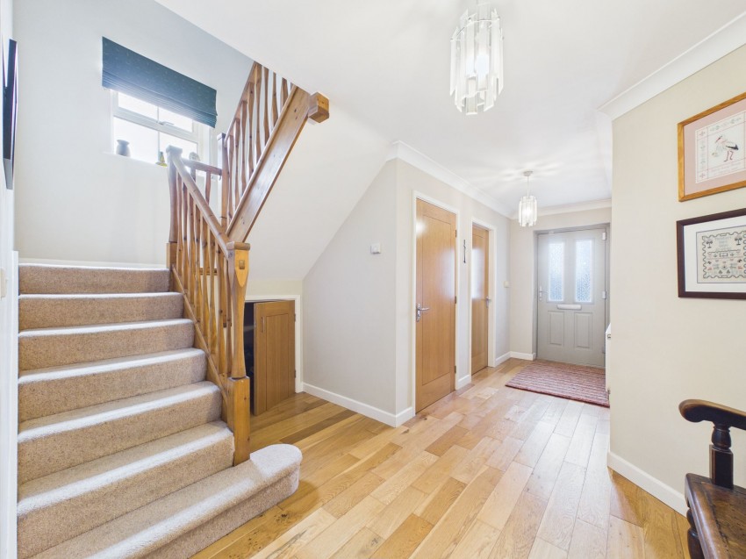
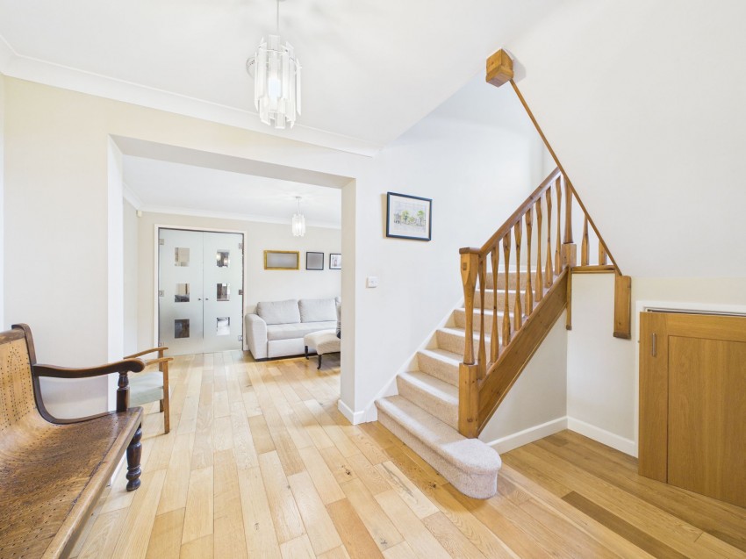
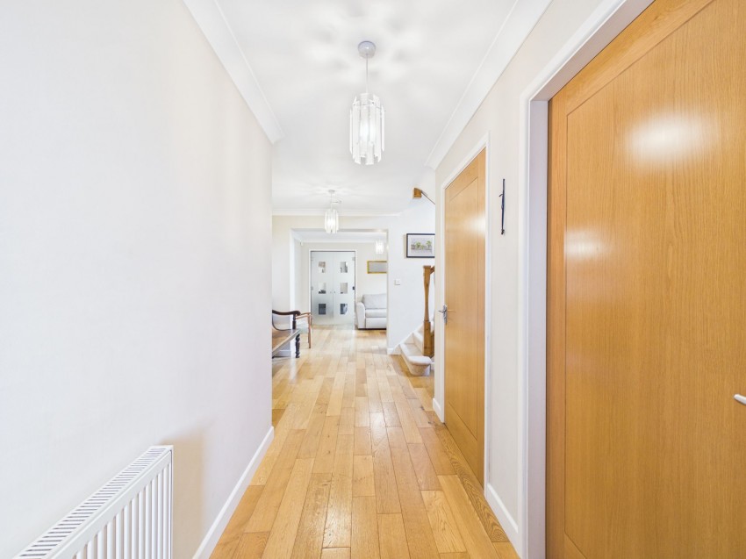
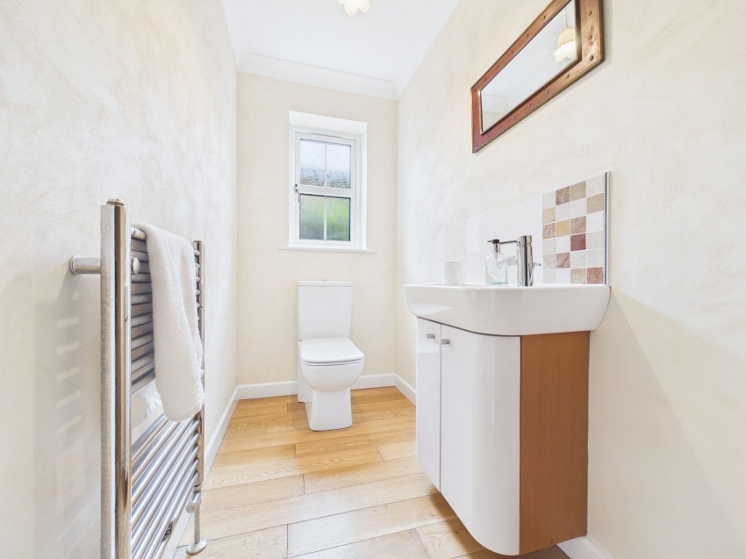
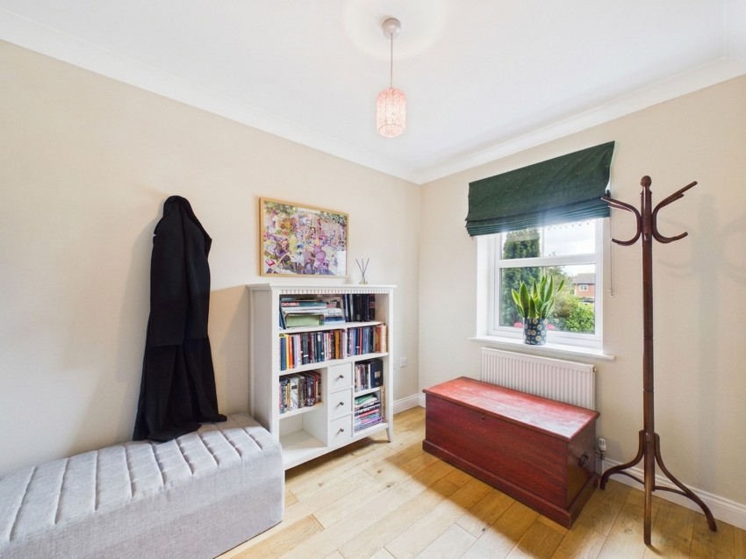
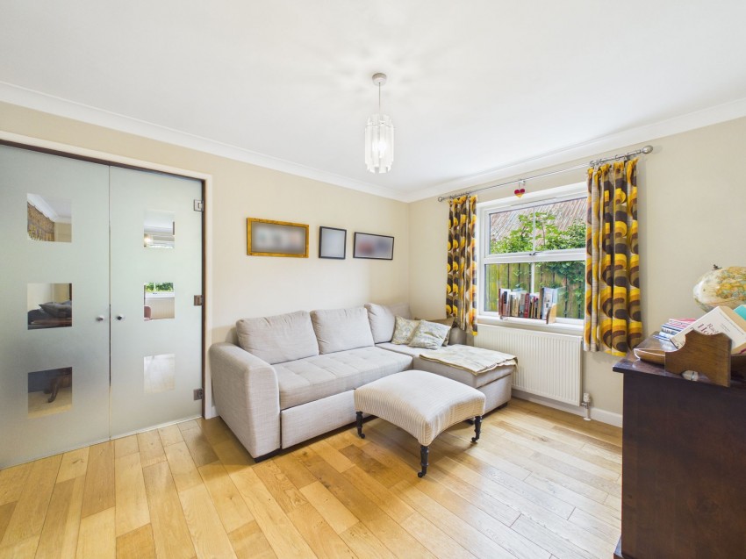
This beautifully presented four bedroom detached house offers an impressive 2,013 square feet of spacious, light and airy accommodation, thoughtfully designed for modern family living. Built by the renowned local builder J Duggleby, the property is situated in a peaceful rural village setting, surrounded by picturesque countryside and fabulous walking routes. The interior is finished to a high standard throughout, featuring a welcoming entrance hall, a generous living room, sitting room, cloak room and a stylish open-plan kitchen and dining area, perfect for entertaining or family meals. There is also a useful utility room and a convenient downstairs wc. Upstairs, you will find four double bedrooms, two of which benefit from en-suite shower rooms, as well as a luxurious family bathroom. Each bedroom is well proportioned, offering ample space for furnishings and storage, and large windows ensure plenty of natural light.
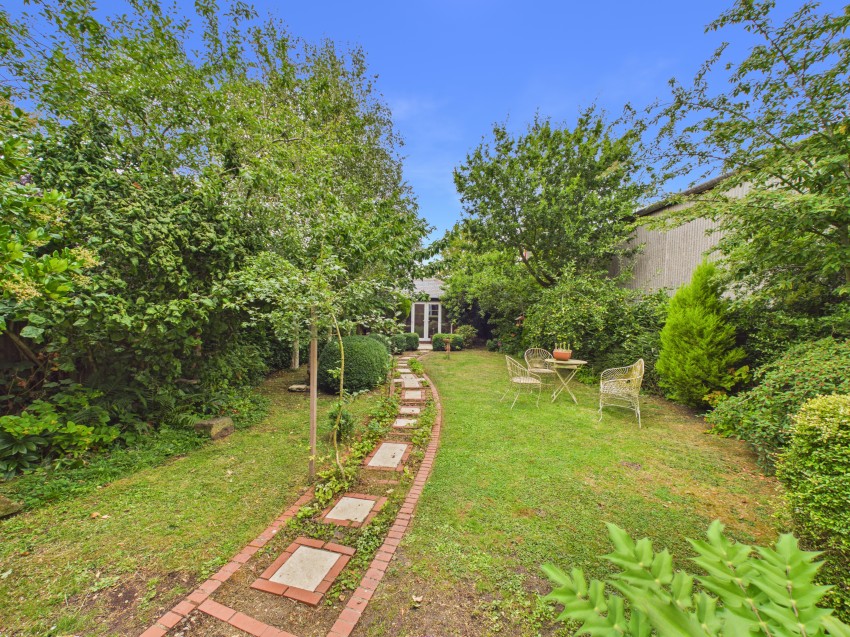
The property is set on a generous plot with a secluded, private rear garden that provides a tranquil retreat from every-day life. The garden is mainly laid to lawn, with well-stocked borders and mature trees offering a high degree of privacy. A charming brick garden room (ideal for use as a home office, studio, or relaxation space) sits within the garden, providing versatile additional accommodation. To the front, there is ample parking for several vehicles, as well as a double garage that offers secure storage and further parking options. The property’s location within the village ensures a sense of community, while the surrounding countryside offers endless opportunities for outdoor pursuits. This is a rare opportunity to acquire a substantial family home in a sought-after rural setting, combining modern comforts with the peace and beauty of village life.
The property is set on a generous plot with a secluded, private rear garden that provides a tranquil retreat from every-day life. The garden is mainly laid to lawn, with well-stocked borders and mature trees offering a high degree of privacy. A charming brick garden room (ideal for use as a home office, studio, or relaxation space) sits within the garden, providing versatile additional accommodation. To the front, there is ample parking for several vehicles, as well as a double garage that offers secure storage and further parking options. The property’s location within the village ensures a sense of community, while the surrounding countryside offers endless opportunities for outdoor pursuits. This is a rare opportunity to acquire a substantial family home in a sought-after rural setting, combining modern comforts with the peace and beauty of village life.